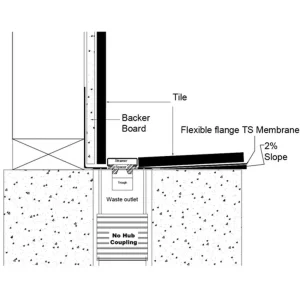
Check the final thickness of the flooring material used around the drain
The spacer size is the total thickness of materials from the top membrane to the top of the tile/slab on the shower floor
The spacer is included in the price of the drain assembly. “1/2” spacer included if not specified)
Number of spacers needed
PLD26, PLD30, PLD36 drain: 3 spacers
PLD40, PLD44, PLD46, PLD48 drain: 4 spacers
PLD52, PLD58 drain: 5 spacers
PLD68: 6 spacers
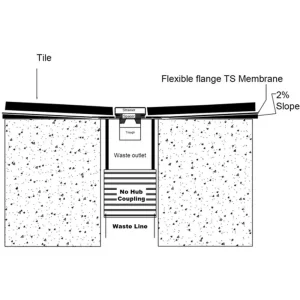
No Hub Coupling
Made from synthetic rubber and stainless steel, and is used for connecting waste outlets to 1-1/2″ and 2″ piping applications
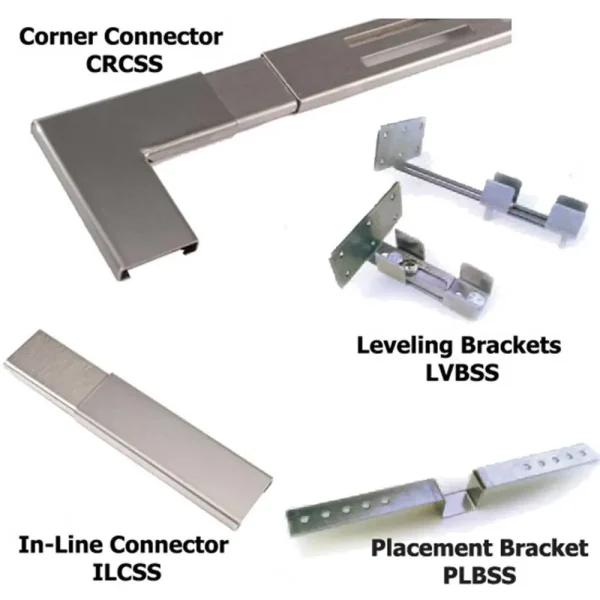
In-Line Connector ILCSS
Connects multiple strainers in a line”; 3″ long
Corner Connector CRCSS
Connects strainer pieces at 90-degree angles
Leveling Brackets LVBSS & LVBSL
Works well when the drain is being used on or in a concrete sub-floor
Metal saddle with two leveling screws, one set screw, and an L-shaped connector, one bracket is placed on either end of the drain to keep the drain parallel and set the correct distance from drain-to-barrier
To be used for installation that is above the sub-floor
Long distance from drain-to-barrier may be set from 3″ to 7″
A short distance from drain-to-barrier may be set “p “3”
Made of 16 gauge cold rolled steel
Placement Brackets PLBSS
Works well when the drain is being set in a plywood subfloor
It can be set on any sub floor
A metal saddle for the drain body, set directly into a recess in the sub-floor, is used to keep the drain parallel and set the correct distance from the drain-to-barrier
To be used for installation that is level with the sub-floor